Showing posts with label Kitchen Design Ideas. Show all posts

Wednesday, April 20, 2011

Modern Kitchen Designs By Ged Cucine

Designers of Ged Cucine have chosen just this color solution to create a dramatic kitchen, which is named Seta Class. Black glass doors and black hood in stainless steel are in perfect harmony with the wooden doors with aluminium handles. The work top is made of Jaipur Stone and so it is quite durable and reliable. The island in this kitchen furniture set isn’t appointed to cook but thanks to two-levels top it could become a cool place to have a breakfast or snack. Besides an excellent design this kitchen demonstrates functionality, comfortable ergonomic and high quality.


Monday, April 4, 2011

Two-color Modern Kitchen Designs With Red And White Cabinets by Doimo Cucine


One of the popular kinds of such modern kitchens is black and white designs. Undoubtedly these black and white kitchens are very stylish and trendy, but many people can find them very sober and even dull. If you one of them then we’d like to offer you another ultra modern color solution for your kitchen. You could to combine red and white cabinets and kitchen surfaces to get very cool, bright and non less trendy kitchen. Below you could to find awesome modern kitchen designs with red and white cabinets by Doimo Cucine.


Italian Modern Kitchen – Cube by Bravo | Kitchen Design Ideas

Italy, what comes to your mind when hearing the name of this country? yes, .. art or spaghetti?. state which is identical with this art also gives a touch of art in every kitchen designs. if you do not believe I'll show you. Bravo company, which specializes in production of modern kitchens, has presented its new kitchen from Cube collection. The kitchen is made in one of the most trendy color solution. The big kitchen island combines black and wooden surfaces and all wall cabinets are completely white. This allows to make any kitchen looks more light and spacious. In addition to functional kitchen island and minimalist cabinets integrated into the wall, this kitchen has a larder. The large larder made in the same finish as the kitchen and divided from it by white doors. This kitchen is equipped by high-tech professional appliances. For example you could see below a very interesting and practical hood, which can be completely hidden in the top.


Tuesday, March 29, 2011

How To Create Your Dream Kitchen | Kitchen Ideas


Today we will continue with the dream kitchen. We need to remember and keep in mind that sink also plays important role. Plan to have your fridge close at hand to gain easy food prep. And close proximity to your hob will make it easier to drain anything you need to drain, including your pasta and vegetables.

Now let’s keep on moving. What you need to do now to think about storage. Think about the areas where you’re going to store your food and what you need around them. Worktops are great next to fridges and freezers as it makes unpacking so much easier and you can get things quickly.

In your kitchen, you need to remember that you need to avoid crossing the kitchen with hot pots and pans. You need to think and picture frame the design of placing the oven and hob near the sink and worktops. Placing near the sink will really help as when things go wrong (fire), you can easily put the flame down.

Tuesday, March 8, 2011

Compact Kitchen Designs for Very Small Spaces

Not all of us have a lot of space for kitchen. In some apartments this very important room is too small for comfortable cooking and dining. Although there are solutions for such situations. Designers all over the world create compact kitchen units that could fit all necessary kitchen equipment on a very small space. Even one square meter is enough to bring a fully functional kitchen-dining area to your home. Here are some of the most coolest of these solutions:



This small modular kitchen is created by German designers Kristin Laass and Norman Ebelt. The kitchen occupies only one square meter when closed and can serve as a dining table at this state. Although there are an induction cooktop, a refrigerator, an oven and a storage space for different kitchen tools and tableware.


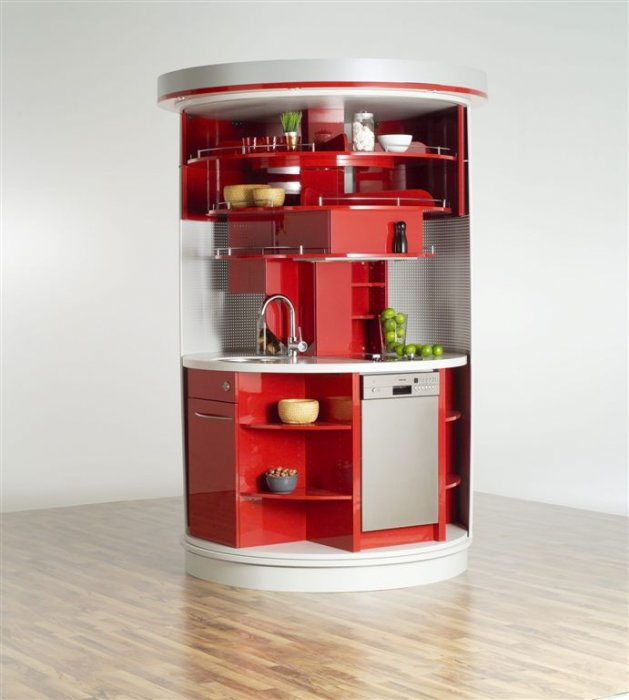
Circle® Kitchen from Compact Concepts is ideal for small spaces. It occupies 1.8 square meter of space and features all characteristics of usual kitchen. The kitchen is fully circular, rotating a full 180 degrees and incorporate everything from kitchen sink and dishes to microwave and dishwasher.



Carre is designed by Robert Schierjott and Ulrich Kohl. This kitchen allows to customize a culinary space for customer’s needs. It taking up a surface are of 1 square meter with two modules that can transform from a compact cube into a spacious cooking area in six different configurations. The kitchen includes a gas port, a kitchen sink, a counter for cooking preparation and a storage space.


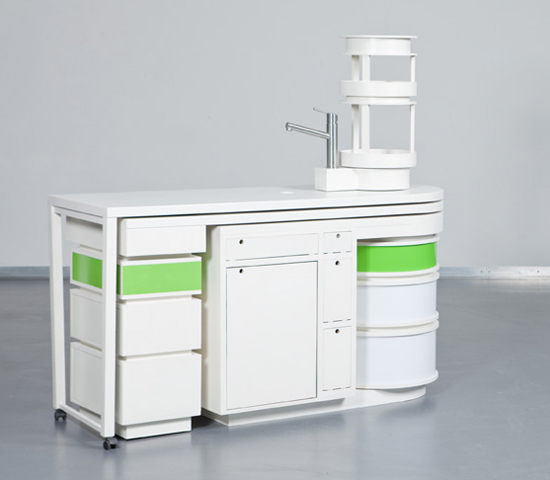
The 360 degrees kitchen is designed by Farziska Winter, Katrin Sillmann and Ulrike Sandner. It is a flexible mobile kitchen unit with different areas for cooking, eating and cleanup. Еhe tower which provides users with storage shelves can be rotated 360 degrees.



Kitchen Studio by Fendi Casa is a compact and very luxury in the same time. Kitchen Studio’s length is only 246 cm but there are all necessary appliances integrated.



Stewart & Justin Case is mobile unit that combines all the essential elements of kitchen into one compact design created by Maria Lobisch and Andreas Näther. The unit affords many possible configurations equipped with sink, drying rack, shelving system, and a dining table for four.



Kleine Kuche is designed by Christopher Meyer and Vicky Muller. It integrates all the necessary elements of a culinary space into one piece of furniture. Small items such as food, bowls, and pots can be easily hide within the side silicon panels of the kitchen unit. It also can be transformed into a kitchen table.




Come together is a collapsible kitchen unit designed by Albrecht Seeger and Martin Klinke. It has everything necessary for cooking and could be used with up to three guests as a serving counter.



Grandma’s Revenge is a concept kitchen from Klaus Michel. It is a new interpretation of a good old kitchen dresser. Grandma’s revenge is both a kitchen and a dining room, all in only 4 square meters. When closed, it portrays two dimensional view in a dining room scene. The outlines show a table, two chairs and a lamp in a minimalistic way.


Rubika, is a kitchen unit concept designed by Lodovico Bernardi. It’s a kitchen furniture which can satisfy all people needs and at the same time occupy a minimum of space.

Saturday, September 18, 2010

Starck K Kitchen Design by Duravit

Starck: a true vanguard. Following his extensive experience in trendsetting bathroom ceramic design, Philippe Starck is now at home in the kitchen. Together, Starck and Duravit are elevating their successful partnership to include the kitchen with the new Starck K sink. The result: outstanding in the truest sense of the word. With Starck K, form is reduced to the essentials. The geometry of the right angle pervades as design principle, creating a sleek, simple rectangle with an all-around rim. Adding to this streamlined look are the sink’s walls, which rise gracefully from its fl at ceramic surface, and an unadorned, groove-less drain board. Starck K epitomizes formal innovation while offering entirely functional benefi ts. The sink’s generous depth creates myriad advantages, while its dimensions prove compatible with even full-sized mobile catering trays. When placed neatly over the sink, any of the four Starck K wooden cutting boards creates a convenient kitchen station. With sophisticated functionality and elegant modernity, Starck K sets new standards in the kitchen.

Work like a pro. Outside of its beauty and elegance, the Stark K sink is a true multifunctional powerhouse. Both in private households and the professional restaurant/catering business: the dimensions of the sink are compatible with Gastronome trays and containers. Matching wooden cutting boards are available in four sizes, and in conjunction with the sink’s raised edge, they create an optimum comfort working height.

Friday, September 17, 2010

Interior Design For Your New Kitchen


Kitchen design and planning is most important step for you to achieve the personal look, practical use and customized to meet you and your family’s lifestyle and needs. Whereas kitchens were once private places solely for food preparation and dish washing, they are now often well lit, open spaces used for everything from entertaining to surfing the net. Modern kitchen design ideas can help you reinvent your kitchen in a new way. It can transform your old kitchen in to a brand new entity. Use a light color to refurbish your cabinets so that they mingle with the surroundings. Vinyl flooring and laminate counter tops work the best for modern kitchens. No matter what theme you choose for your kitchen, they work the best for all. In a contemporary style kitchen many designers choose to accent all appliances with contrasting colors to create a more dramatic look. So one way to avoid an expensive budget for the kitchen is to be innovative and also use materials that are easily available and cheap.